
I agree Our site saves small pieces of text information (cookies) on your device in order to deliver better content and for statistical purposes. You can disable the usage of cookies by changing the settings of your browser. By browsing our website without changing the browser settings you grant us permission to store that information on your device.
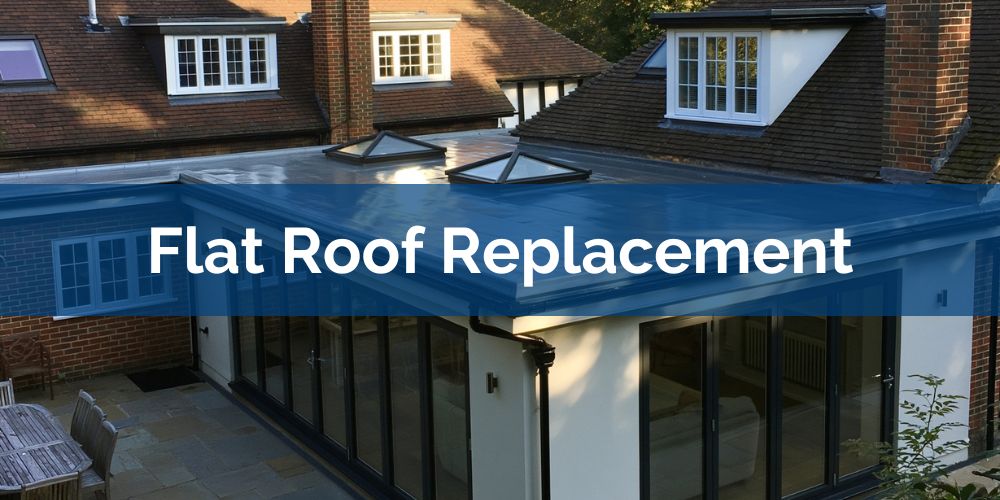
Raynes Roofing provides flat roof replacement in Woking for leaking, deteriorated and end-of-life flat roofs on extensions, garages, dormers, porches, outbuildings and suitable commercial buildings. Operating from Knaphill, Woking, Raynes Roofing can assess the existing roof, determine whether repair or overlay remains viable, remove failed roofing where necessary and install a replacement waterproofing system around the roof's deck, insulation, falls, drainage and existing building details.
Flat roof replacement should not be triggered by age or a single leak alone. The decision depends on whether the existing waterproofing remains locally repairable, whether moisture has affected the roof beneath it, whether the deck can be retained and whether the current drainage and thermal build-up provide a suitable basis for another roof system.
Existing Woking flat roof → condition assessment → repair, overlay or replacement decision → deck and insulation assessment → falls and drainage → new waterproofing → detail integration → completed roof.
Flat roof replacement in Woking takes place across a borough containing different generations and forms of development, from established settlements such as Old Woking, Horsell and St Johns to Knaphill, West Byfleet, Byfleet and the more intensively developed Woking town centre. Woking Borough Council's own spatial history describes the borough as having developed substantially during the last 150 years, including commuter housing in areas such as Hook Heath, Pyrford and West Byfleet and Victorian development around the town centre.
Those local differences matter because the roof being replaced may have been constructed or altered at a different stage from the building beneath it. A replacement project can therefore encounter an original low-slope roof, a later extension, a subsequently added dormer, several generations of waterproofing or insulation introduced during earlier refurbishment.
Four Woking-specific conditions are particularly relevant:
Woking determines the local building, drainage and planning context; the individual roof determines the replacement specification.
A flat roof should be considered for replacement when deterioration extends beyond a dependable local repair or when components that would remain beneath a repair are no longer suitable for retention.
Replacement becomes more likely where:
The decision is therefore based on what would remain after another repair:
local defect + sound surrounding roof → repair;
wider covering failure + suitable retained construction → overlay or refurbishment may remain possible;
widespread waterproofing failure + unsuitable retained construction → replacement.
The assessment should identify what has failed, how far that failure extends and which parts of the existing roof can remain within the completed replacement.
For Raynes Roofing projects around Woking, this distinction is especially important where a flat roof has been added to an existing property. The age of the house does not necessarily reveal the age or construction of a later garage, dormer or extension roof.
Yes. A leaking flat roof does not automatically require replacement. Repair remains appropriate where the entry point can be isolated and the membrane, substrate and critical details surrounding it remain serviceable.
A typical repair candidate is:
one puncture or failed detail + dry, stable surrounding construction → local repair.
Replacement becomes more credible when:
multiple failures + deteriorated surrounding membrane + moisture or substrate damage → wider renewal.
This distinction matters on Woking properties where a relatively small extension or garage roof may be economical to replace once deterioration becomes distributed, while a larger serviceable roof with one isolated defect can still justify targeted repair.
An existing flat roof can sometimes be overlaid where the retained construction is sufficiently dry, stable and compatible to remain beneath the new system. Overlay should be a condition-based decision, not a method of avoiding investigation.
Before retaining the existing roof, the assessment should establish:
Overlay → retains suitable existing construction beneath new waterproofing.
Replacement → removes components that are no longer suitable to remain.
The two terms should not be used interchangeably.
The existing roof should be stripped to the level necessary where underlying components need inspection, drying, repair or replacement.
Reasons to strip rather than overlay can include:
This can be particularly important on older Woking extensions and altered roofs where previous coverings have accumulated over time. A visible top membrane does not necessarily reveal how many retained layers or historic repairs sit beneath it.
The roof deck is the structural substrate beneath the flat roof build-up and needs to provide a stable base for the replacement system.
Once sufficient existing roofing has been removed, Raynes Roofing can establish whether the deck is:
sound → retain;
locally defective → repair or replace affected areas;
widely deteriorated → renew a larger section;
showing potential structural problems → obtain further structural assessment before roofing proceeds.
Deck defects can occur around outlets, roof edges, previous leaks and penetrations as well as within the main field. Installing a new membrane over an unstable substrate merely hides the underlying problem.
Substantial replacement of an insulated flat roof can trigger requirements to improve the thermal performance of the roof. Planning Portal guidance states that where a flat roof containing integral insulation is replaced, the thermal element may need to be upgraded.
This creates an important design consequence for existing Woking properties. Increasing insulation thickness can change the finished roof height relative to:
The thermal specification therefore cannot be separated from the waterproofing detail:
required insulation → new finished roof level → revised upstands, outlets and edges → waterproof replacement.
A warm flat roof places the principal insulation above the structural deck, with the waterproof covering above the insulation.
This describes the thermal arrangement, not the membrane material.
A warm roof can therefore use an appropriate:
Warm roof = insulation position.
Felt, single-ply or liquid = waterproofing technology.
When an older Woking flat roof is stripped and reconstructed, these two decisions should be resolved together rather than simply copying the build-up being removed.
A replacement flat roof still needs a defined route that moves rainfall towards its outlets or gutters. “Flat” does not mean the roof should intentionally retain water across an uncontrolled level surface.
The drainage relationship is:
rainfall → roof falls → outlet or gutter → downpipe → property drainage route.
This is particularly relevant in Woking because the borough explicitly treats surface water and drainage as local planning and flood-risk issues. Woking Borough Council states that its drainage planning policy is informed by its Strategic Flood Risk Assessment, while its water-management guidance separately identifies rainfall, watercourses, drains and sewers as different parts of the wider local drainage environment.
A replacement roof cannot solve wider surface-water flooding, but it should not create an avoidable building-level drainage problem by leaving ineffective falls, undersized discharge routes or blocked outlets unresolved.
Area-wide flood risk and roof waterproofing are different issues, but they connect through rainwater disposal.
Woking's Strategic Flood Risk Assessment includes mapping for surface-water flood risk, historical flooding, drainage areas and other flood sources. The River Wey catchment has also experienced significant historic flooding, including the severe 2013 to 2014 winter event.
For an individual replacement roof, the relevant implication is limited but important:
waterproof roof → collect rainfall → move it to outlets → connect it to the intended property drainage system.
Roof replacement should therefore resolve the roof's own drainage pathway rather than allowing the surface-water discussion to become a generic claim that a new membrane prevents local flooding.
An outlet is part of the waterproofing system because the membrane must remain watertight while transferring rainfall into the rainwater pipe or drainage route.
During a Woking flat roof replacement, the outlet should be assessed for:
Installing a thicker replacement roof without reconsidering the existing outlet level can leave the drainage point sitting incorrectly relative to the new surface.
Where a Woking flat roof drains to an external gutter, the replacement needs to reconnect the new roof edge to that gutter correctly.
The roof edge should be considered together with:
If the replacement changes the finished roof height, simply reinstalling the gutter in its former position may not recreate the intended relationship between the roof edge and rainwater system.
Domestic flat roofs around Woking often form only one part of a larger property, making their junctions with existing construction as important as the main waterproofing field.
Critical details can include:
The replacement specification should therefore be driven by:
roof field + every interruption + every termination + drainage.
Existing rooflights can potentially remain where they are serviceable and can be integrated correctly with the new roof level and waterproofing.
The assessment should consider:
This is particularly relevant to extensions and dormers, where the rooflight can occupy a significant proportion of a relatively small Woking flat roof.
A replacement flat roof does not have to use the same waterproofing technology as the roof being removed. The system should be selected from the reconstructed roof conditions.
Potential options include:
The decision follows:
deck + thermal build-up + roof geometry + detailing + drainage + intended use → waterproofing system.
An old felt roof in Knaphill, for example, does not automatically need to be replaced with felt purely because felt is already present. Equally, there is no reason to reject a compatible reinforced bitumen replacement where it remains well suited to the roof.
Yes. Deteriorated felt can be removed and replaced with a new reinforced bitumen system or another suitable flat-roof waterproofing specification.
Modern reinforced bitumen roofing should not be confused with lightweight shed felt. A professional system can form part of a multi-layer roof assembly coordinated with insulation, vapour control, detailing and drainage.
The replacement decision is therefore:
old felt removed → substrate assessed → thermal and drainage strategy confirmed → compatible replacement system installed.
Partial replacement can be appropriate where deterioration is confined to a technically separable roof area and the retained section remains serviceable.
A viable boundary needs to consider:
This can be relevant on Woking properties where separate extensions have been constructed at different times. Two adjoining flat roof areas can look continuous externally while actually having different ages, decks or roof build-ups.
Water-damaged or structurally defective decking should be repaired or replaced before the new waterproofing is completed.
The discovery changes the work from surface replacement to roof reconstruction:
sound deck → retain;
isolated deterioration → replace local section;
widespread deterioration → broader deck replacement;
structural concern → further assessment before continuing.
The new membrane is only as dependable as the roof construction supporting it.
A complete replacement is carried out as a connected construction process rather than simply removing one membrane and laying another.
This sequence explains why replacement is different from simply applying another waterproof layer over the existing roof.
Yes. Extensions and garages are common applications for flat and low-slope roof replacement because the roof can often be treated as a defined area while remaining connected to the main building through walls, eaves or adjoining roof construction.
The technical requirements differ between them:
These distinctions are more useful than applying one generic “flat roof replacement” specification across every property in Woking.
Woking does not have one uniform building character. The borough's own planning material identifies historic and established settlement areas including Old Woking, St Johns and Horsell, while West Byfleet has its own district-centre and residential character. Woking's wider spatial history also records substantial commuter-driven development in areas including Hook Heath, Pyrford and West Byfleet.
For roofing, the practical implication is that an apparently simple flat-roof replacement can meet very different existing fabric:
later extension on established house → integrate new roof with older wall and pitched roof;
modern alteration → work around more recent insulation, rooflights or proprietary details;
protected building or conservation setting → consider whether visible external detailing should be retained or altered;
commercial or town-centre roof → account for different access, outlets, plant and operational constraints.
The page therefore cannot treat “Woking” as a postcode modifier. The local building context changes what the replacement roof has to connect to.
Like-for-like re-roofing of a house will usually not require planning permission where it does not materially alter the external appearance, provided the relevant permitted development conditions are satisfied. Planning Portal gives this general position for roof renewal.
Woking requires additional consideration because the borough contains 27 conservation areas with additional controls over development and change. These include locally distinct protected areas such as Horsell, St Johns and Old Woking.
The planning distinction is therefore:
like-for-like replacement with no material external change → usually no planning application;
changed roof form, height or visible external detail → check planning position;
conservation-area property → check the specific local constraints;
listed building → separate listed-building considerations apply.
Woking Borough Council also maintains the borough's listed-building information because listed status gives statutory protection against changes affecting a building's special character.
Minor flat-roof repair does not normally require the same regulatory process as substantial replacement, but broader re-roofing can bring Building Regulations requirements into scope.
Planning Portal states that repairs or re-covering an existing pitched or flat roof will not normally require a building control application in limited circumstances, while replacement of an insulated flat roof may require improvement of the thermal element.
The useful scope distinction is:
small membrane repair → local repair;
substantial roof-covering renewal → check Building Regulations requirements;
replacement of insulated roof build-up → thermal upgrade can become necessary;
structural deck alteration → additional Building Regulations requirements may apply.
This is why the regulatory position should be established from the proposed Woking project rather than from the label “flat roof replacement” alone.
Conservation-area status does not automatically prevent replacement of a defective flat roof, but it can increase the importance of retaining or appropriately reproducing external details where they contribute to the character of the property or area.
Woking Borough Council currently identifies 27 conservation areas and states that additional controls apply to development and change within them.
For a flat roof, the most relevant visible changes can include:
A concealed garage roof and a prominent flat roof attached to a heritage-sensitive elevation therefore do not create identical planning considerations even when both need replacement.
There is no single meaningful lifespan for every flat roof installed in Woking. Performance depends on the waterproofing system, manufacturer specification, substrate, installation quality, drainage, detailing, maintenance and future use.
The more useful performance relationship is:
sound deck + appropriate thermal design + compatible waterproofing + effective drainage + correct details + maintenance → serviceable replacement roof.
A lifespan figure without identifying the actual system and specification can create false precision.
The completed roof should be checked across the full waterproofing and drainage pathway rather than only across the central membrane surface.
Completion checks can include:
The completed pathway should be:
roof structure → thermal build-up → waterproof membrane → detailed interfaces → drainage → weatherproof building.
Raynes Roofing is based in Knaphill and provides flat roof replacement across Woking and the surrounding area. Projects can include properties around Knaphill, St Johns, Horsell, Goldsworth Park, Old Woking, Woking town centre, Hook Heath, Byfleet, West Byfleet, Pyrford and neighbouring parts of the borough.
The location does not determine one standard roof system. Instead, the local property context is combined with the condition of the individual roof:
Woking property context + roof type + existing build-up + moisture condition + drainage + insulation + details → replacement specification.
This allows an older extension roof in St Johns, a garage roof in Knaphill, a dormer in Horsell and a flat roof associated with a more recent Woking property to be treated according to their actual construction rather than as identical location-keyword pages.
Raynes Roofing is based in Knaphill, Woking and can assess a flat roof against the alternatives of repair, overlay and complete replacement before the final scope is determined.
The decision process is:
local repairable defect → repair;
suitable retained construction → consider refurbishment or overlay;
failed membrane + defective retained components → replace the affected roof build-up.
Where replacement is required, the project can address the deck, insulation, falls, waterproofing, roof edges, outlets and interfaces as one roof system rather than treating the visible membrane as the only component.
Raynes Roofing has been established for more than 45 years and offers guarantees covering its roofing workmanship and applicable roofing materials.
If your flat roof is leaking repeatedly, has widespread membrane deterioration, contains damaged decking or is no longer providing a reliable basis for local repair, contact Raynes Roofing for flat roof replacement in Woking.
The existing roof can be assessed to determine whether it should be repaired, overlaid or stripped, which components can remain and how the replacement waterproofing, insulation, falls and drainage should be integrated with the property.
Call 01483 475141 or contact Raynes Roofing for advice or a quotation for flat roof replacement in Woking.