
I agree Our site saves small pieces of text information (cookies) on your device in order to deliver better content and for statistical purposes. You can disable the usage of cookies by changing the settings of your browser. By browsing our website without changing the browser settings you grant us permission to store that information on your device.
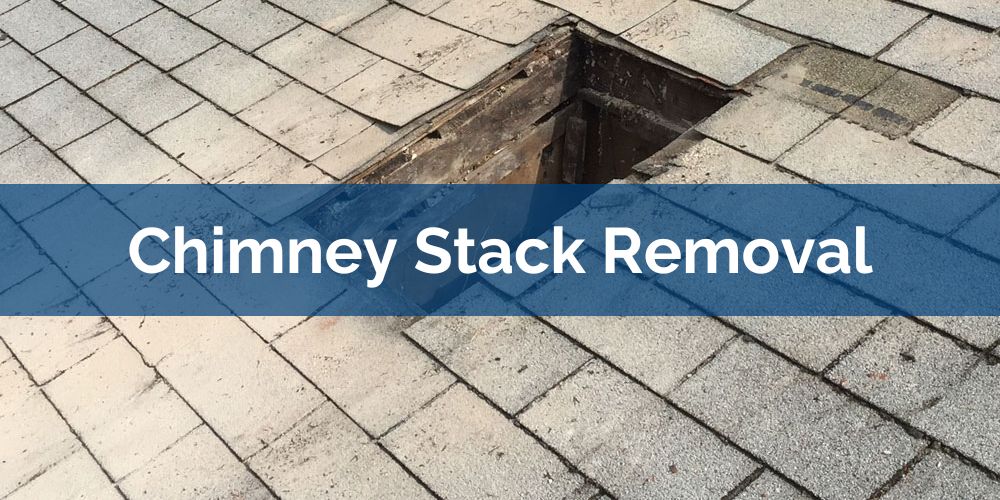
Raynes Roofing provides chimney stack removal in Woking for redundant, deteriorated and unwanted chimneys projecting above pitched and flat roofs. The work can involve dismantling the external chimney stack to roof level, removing associated flashings and masonry, and reconstructing the affected roof so that the former chimney opening is structurally appropriate and weatherproof.
Removing a chimney stack should not begin with demolition. The existing chimney first needs to be assessed to establish whether it is shared, whether any internal chimney breast will remain, whether the stack affects adjoining construction, and whether planning, Building Regulations or Party Wall requirements apply.
Chimney assessment → scope confirmation → structural and legal checks → safe dismantling → roof reconstruction → weatherproof completion.
The chimney stack is the part of a masonry chimney that projects through and above the roof. Chimney stack removal normally means dismantling this external section and closing the resulting opening in the roof.
This is different from removing a chimney breast inside the property:
chimney stack removal → removes the section above the roof;
chimney breast removal → removes part or all of the internal chimney structure;
complete chimney removal → can involve both the external stack and internal chimney breasts.
The distinction matters because Planning Portal guidance states that removal of the external stack above the roof may not require Building Regulations approval in some circumstances, while work extending to internal chimney breasts introduces structural considerations and can require Building Regulations approval.
A chimney stack can be removed for several different reasons, and the reason affects the required scope:
A leaking or weathered chimney does not automatically require removal. Where the stack remains useful and structurally serviceable, repairs to pointing, leadwork, pots or masonry may be more proportionate.
Chimney removal becomes more appropriate where the stack is redundant and retaining it creates continuing repair, weatherproofing or structural problems. A functioning or architecturally important chimney can present a different decision.
The assessment should distinguish:
local mortar or flashing defect + serviceable chimney → repair;
isolated masonry deterioration + otherwise sound stack → local rebuilding may be possible;
redundant stack + extensive deterioration → removal may be appropriate;
protected or shared chimney → additional consent and structural considerations apply.
The useful comparison is therefore not simply repair cost versus removal cost. It is the condition, purpose and constraints of the chimney that would remain after repair.
A chimney stack should be assessed as part of both the roof and the building structure before dismantling begins.
This establishes what must remain stable after the chimney disappears, rather than treating removal as masonry demolition in isolation.
A chimney stack is normally dismantled progressively from the top down before the opening through the roof is reconstructed. Roof work and demolition both involve significant work-at-height and falling-material risks, so the work requires suitable planning, access and protection. HSE identifies roof work as a high-risk construction activity and requires work at height to be properly planned and controlled.
The project sequence can be:
The end product is therefore not simply a chimney that has disappeared. It is a continuous roof where the chimney previously interrupted the roof plane.
The chimney opening must be closed and incorporated into the surrounding roof construction after the stack has been dismantled.
Depending on the existing roof, reinstatement can involve:
The weatherproofing pathway changes completely:
before removal → roof covering + chimney penetration + flashing;
after removal → continuous roof structure + underlay + battens + roof covering.
This is why chimney stack removal is closely connected to roofing work rather than ending once the final bricks have been dismantled.
Yes. It is possible in suitable circumstances to remove only the external chimney stack while retaining the chimney breast or flue structure below roof level. Planning Portal specifically distinguishes removal of the external stack from work extending into the internal chimney structure.
The remaining structure still needs to be considered. The work should establish where the retained masonry terminates, whether it remains stable and what should happen to any redundant flue.
The scope is therefore:
external stack removed → remaining chimney assessed → former roof penetration closed → roof covering reinstated.
Removing only the visible stack should not be confused with complete removal of the chimney from the property.
It can be, but internal chimney breast removal is a separate structural alteration from removing the stack above the roof.
Woking Borough Council states that Building Regulations approval is required for structural alterations such as removing or partially removing a load-bearing wall or chimney breast.
Where part of a chimney is removed while masonry remains above it, the retained structure may require designed support. Planning Portal similarly identifies structural engineers or surveyors as appropriate professionals for assessing loads and designing supporting beams where necessary.
The distinction is therefore:
remove external stack only → primarily roof and external chimney scope;
remove internal breast while retaining masonry above → structural support becomes critical;
remove entire chimney from top to bottom → coordinated structural, demolition and roofing project.
It depends on the extent of the work. Planning Portal states that Building Regulations approval may not be required where only the external chimney stack above the roof is removed, but work extending into the internal stack or chimney breasts requires consideration of the structural impact.
Woking Borough Council specifically identifies removal or partial removal of a chimney breast as structural work for which Building Regulations approval is required.
The practical distinction is:
external stack only → confirm whether Building Regulations apply to the particular scope;
chimney breast removal → structural Building Regulations requirements apply;
alteration to supporting walls or beams → structural design and approval may be required.
The requirement should be established before demolition rather than after the chimney has been removed.
Removing a chimney stack can fall within permitted development rights in some circumstances, but planning permission can still be required where those rights do not apply or have been restricted. Planning Portal advises that chimney alterations are normally capable of falling within permitted development subject to the applicable conditions and property type.
Local context is important because Woking Borough Council identifies 27 conservation areas with special architectural or historic interest.
The planning pathway should therefore be:
ordinary house + permitted development rights intact → removal may not require a planning application;
conservation area or other designated location → check the property's specific constraints;
permitted development rights restricted → planning permission may be required;
listed building → listed building consent considerations apply.
Planning Portal also notes that a lawful development certificate can be sought where confirmation is required that proposed chimney stack removal is lawful without planning permission.
A chimney forming part of a listed building should not be removed as ordinary roofing work without first establishing the listed building consent position. Woking Borough Council explains that listing gives statutory protection to buildings from changes affecting their special character.
A chimney can contribute materially to the architectural form and historic roofline of a building, so removing it can be very different from replacing a defective roof tile or carrying out routine maintenance.
The correct order is:
listed status → heritage assessment and consent check → approved scope → removal only where authorised.
A shared chimney requires additional consideration because the proposed work can affect a party structure or a chimney serving the adjoining property.
Government guidance on the Party Wall etc. Act 1996 specifically identifies removing chimneys from a party wall as an example of work that can require notification to the adjoining owner.
The assessment should establish:
The Party Wall process is separate from planning permission and Building Regulations. Obtaining one does not automatically satisfy the others. Government guidance states that the Act provides its own framework for work affecting party walls and party structures.
Partial removal of a shared stack should only be considered after the ownership, flue arrangement, structural condition and party-wall implications have been established.
Removing one side of a shared stack can affect the stability, weathering and appearance of the section that remains. The remaining neighbour's chimney must not simply be treated as an independent stack if the two were constructed as one masonry assembly.
The decision becomes:
shared stack → identify ownership and active flues → assess remaining structure → resolve Party Wall requirements → design retained weatherproof detail → proceed with agreed scope.
Not every external stack-only removal automatically requires a structural engineer, but structural advice becomes important where the proposed work affects retained chimney breasts, load-bearing construction, supporting walls or an unusual chimney arrangement.
Planning Portal advises that a structural engineer or surveyor can determine whether building elements are load-bearing and design the required structural support where necessary.
The need increases where:
Structural stability should be resolved before supporting masonry or roof components are disturbed.
Yes, if supporting or stabilising components are removed without understanding how the remaining building is carrying load.
HSE requires structural alteration and demolition work to be planned so that buildings do not enter an uncontrolled state of instability.
The risk is particularly relevant where previous alterations have already removed parts of the chimney internally. The visible stack on the roof does not reveal the complete load path below it.
This produces a core pre-removal rule:
existing chimney arrangement → determine what supports what → define what can be removed → provide required support → dismantle.
The sequence must not be reversed.
The former chimney position should become part of the continuous roof covering after removal. That requires more than filling the visible hole with tiles or slates.
The repaired area needs to integrate with the surrounding roof layers so that rainfall continues down the slope without encountering an open junction or incompatible patch.
The reconstruction pathway is:
former chimney opening → sound supporting construction → continuous underlay → appropriate battens → compatible tiles or slates → integrated surrounding laps.
Redundant flashings are removed where necessary because the roof no longer needs a weatherproof junction around a chimney penetration.
Existing tiles or slates can potentially be reused where they are undamaged, suitable and sufficient to reinstate the former chimney area. Otherwise compatible replacement materials are required.
The practical issue is creating a coherent roof surface:
serviceable retained covering + enough matching material → local reinstatement;
damaged or insufficient material → compatible replacement covering;
wider surrounding roof deterioration → extend the repair boundary where required.
The removal area should terminate into sound surrounding roofing rather than leaving weak or damaged components immediately beside the reconstructed section.
Yes, where the chimney is redundant and removal is technically and legally appropriate, eliminating the stack can remove the roof penetration responsible for recurring maintenance.
Removal should not, however, become the default treatment for every chimney leak. A functioning chimney with defective flashing may need only a flashing repair, while deteriorated pointing may require repointing or local masonry work.
The decision hierarchy is:
serviceable chimney + local leak → repair failed detail;
serviceable chimney + local masonry deterioration → repair or rebuild affected area;
redundant chimney + recurring deterioration → compare repair with removal;
structurally unstable or extensively failed chimney → assess the appropriate reconstruction or removal strategy.
The duration depends on the size and construction of the chimney, roof access, whether the chimney is shared, the amount of masonry being removed and the extent of roof reinstatement required.
A small independent stack removed to roof level creates a different project from a large shared chimney containing several flues or a chimney requiring internal structural alteration.
The scope should therefore be measured by:
access + stack size + chimney arrangement + removal depth + structural requirements + roof reconstruction.
Quoting from the visible height of the stack alone can miss much of the work that determines the actual project.
A chimney removal assessment should resolve the issues that determine whether dismantling can proceed safely and what must happen afterwards:
The list resolves into one decision:
what can be removed + what must remain + what permissions apply + how the roof will be reconstructed.
Raynes Roofing can carry out chimney stack removal as a roofing project that includes the critical work required after the masonry has been dismantled. The objective is not simply to take down the stack, but to leave the affected section of roof correctly reinstated and weatherproof.
Because the company also carries out roof repairs, pointing, flashing work and wider pitched roofing, the condition of the chimney can first be considered against the alternatives of local repair, partial rebuilding or removal.
chimney condition + current use + structural arrangement + permissions + surrounding roof → repair or removal scope.
Raynes Roofing has been established for more than 45 years and offers guarantees covering its roofing workmanship and applicable roofing materials.
If you have a redundant, deteriorated or unwanted chimney stack, contact Raynes Roofing for chimney removal in Woking. The chimney and surrounding roof can be assessed to determine whether removal is appropriate, what part of the chimney can be removed and how the roof should be reconstructed afterwards.
Contact Raynes Roofing for advice or a quotation for chimney stack removal in Woking.